
Architectural Visualisation in Malaysia
Let buyers, investors and authorities walk through a development before a single pile goes in.
Architectural visualisation turns drawings into images and animation that a non technical audience can read. Developers use it to sell before completion, architects use it to win approvals and competitions, and interior designers use it to settle material choices before anything is ordered. We build from your CAD or BIM files.
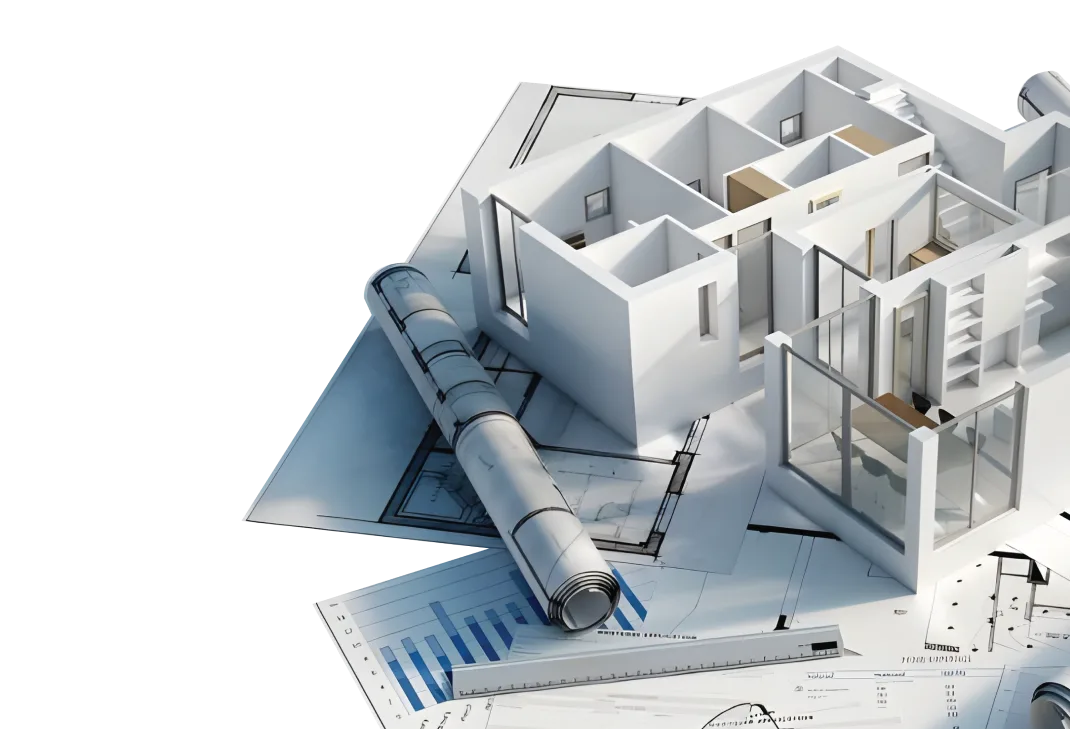
Built from your files
We work from CAD, BIM or SketchUp, not from scratch guesses.
Sell before it is built
Buyers commit when they can picture themselves in the space.
Daylight and dusk versions
The same scene in different light, because the mood changes the sale.
Stills and animation
Hero images for print, walkthrough video for the sales gallery and social.
Who uses archviz and why
Property developers
Launch material before completion: hero renders, unit interiors, facilities and masterplan views.
Architects
Competition entries and approval submissions where the panel needs to see intent clearly.
Interior designers
Material, lighting and layout decisions settled on screen, not after installation.
Sales galleries
Walkthrough video playing on loop, plus a VR option for a headset at the gallery.
Commercial and industrial
Factory, warehouse and office layouts explained to investors and tenants.
Public and civic projects
Community facilities and infrastructure shown to stakeholders before construction.
How archviz is quoted
| Package | Price | Includes |
|---|---|---|
| Still render | Quoted | Per view, exterior or interior, daylight or dusk. |
| Walkthrough | Quoted | Camera path through the development, with music and titles. |
| VR walkthrough | Quoted | Headset ready experience for the sales gallery, built on the same model. |
Cost depends on the number of views, interior or exterior, and whether animation is needed. Send the drawings and the view list for a fixed quote.
How a render gets made
Drawings and references
We collect CAD or BIM files, material boards and the view list.
Grey model and camera test
Low detail model to confirm angles before any texturing work.
Materials and lighting
Surfaces, landscaping and light set to match the time of day you want.
Final render
High resolution stills and video, with one revision round included.
Animation studio discipline applied to property
- Full 3D pipeline in-house: design, modelling, animation and sound
- We produced a 104 episode original series, so consistency over a long job is routine here
- Fixed price packages published upfront
- Weekly progress reports and review sessions
- MSC status company, incorporated 2013, based in Shah Alam

Frequently asked questions
What files do you need to start?
CAD, BIM or SketchUp files, plus material references and the list of views you need.
How much does a 3D render cost?
It is quoted per view. Interiors and night scenes take longer than daytime exteriors, so they cost more.
How long does it take?
Still renders typically take one to two weeks from file handover. Animation takes longer because every frame is rendered.
Can you do a VR version?
Yes. The same model can be built into a VR walkthrough for a headset at the sales gallery.
Can you add people and cars?
Yes. Populated scenes read better in marketing material, and that is included in the scope we quote.
Do you handle landscaping?
Yes, as part of the exterior scene, based on the landscape drawings.
Can you match our brand style?
Yes. Supply the brand guide and the output can follow the same palette and typography.
Who owns the renders?
You do. Delivered images and video are yours for marketing use.
Ready to start?
Send a short brief. We reply with ideas, a timeline and a price.
Or call 03-5524 5802 or WhatsApp